
The Victorian conservatory is one of the most recognizable and enduring glass-room designs in residential architecture. Originating in 19th-century England as private garden rooms for the wealthy, these structures were built to showcase exotic plants, host social gatherings, and demonstrate a homeowner’s taste and status. Today, Victorian conservatories remain the gold standard for homeowners who want a glass-enclosed space with genuine architectural character.
But a Victorian conservatory isn’t just any sunroom with decorative trim. The style has specific proportions, structural features, and design principles that distinguish it from other glass-room types. Here’s what goes into designing an authentic one.
The Defining Shape — A Faceted Bay Design
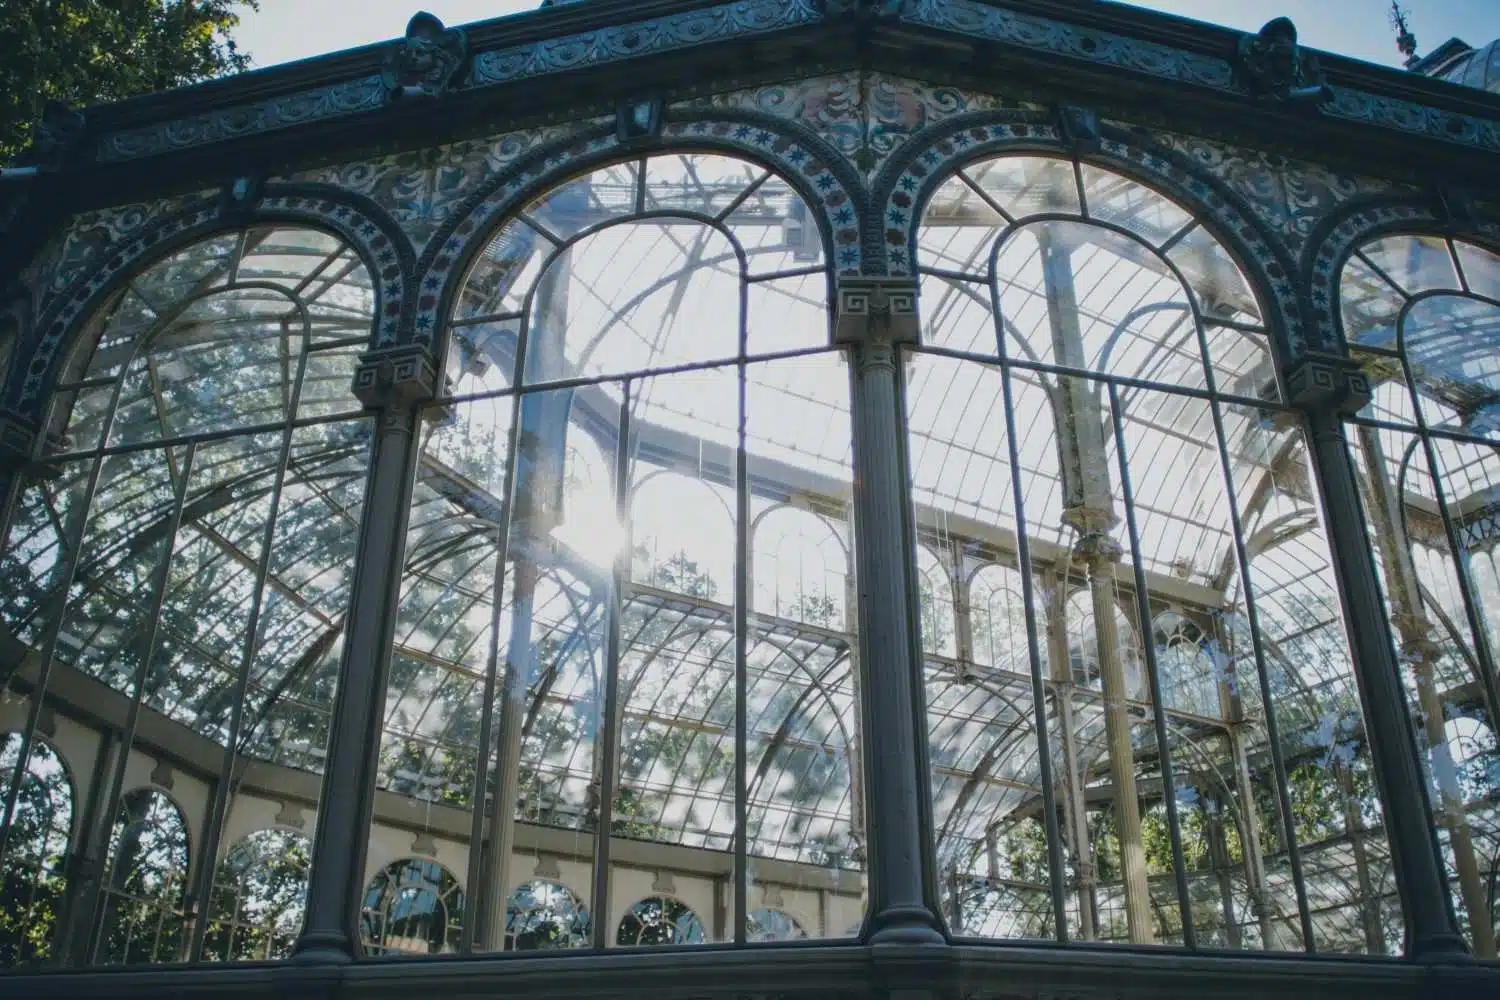
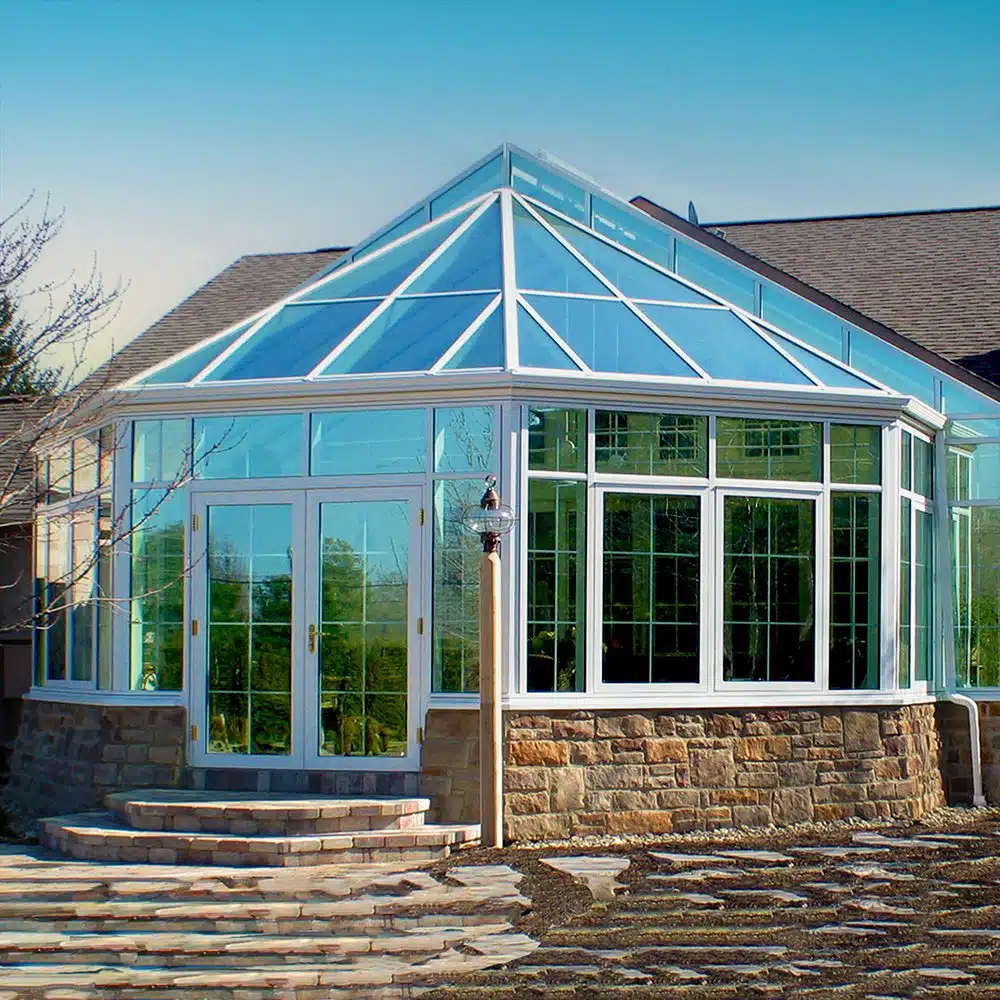
The most recognizable feature of a Victorian conservatory is its multi-faceted front wall. Unlike a rectangular sunroom with flat walls, a Victorian conservatory uses a three-faceted or five-faceted bay design that projects outward from the house, creating a polygonal footprint.
Three-faceted (three-panel bay) is the most common configuration. The center panel faces directly forward, with angled side panels at approximately 135 degrees. This creates a wide, open feel while maintaining structural simplicity.
Five-faceted (five-panel bay) extends the polygonal shape further, with two additional angled panels that create a more dramatic, almost semi-circular front. This configuration provides more interior floor space and a stronger sense of enclosure but requires more complex framing and glazing.
The faceted shape isn’t purely decorative. It increases the glass surface area facing the garden, maximizes natural light from multiple angles throughout the day, and creates interior sight lines that feel more expansive than a flat-walled room of the same square footage.
The Roof — Pitched, Ridged, and Ornamented
A Victorian conservatory roof is a pitched structure with a central ridge, not a flat or single-slope design. The roof pitch and ornamentation are what give the style its distinctive silhouette.
Roof pitch. Traditional Victorian conservatories use a relatively steep pitch—typically 25 to 35 degrees—that promotes rain and snow shedding while creating a sense of height and grandeur inside. The steeper pitch also allows warm air to rise and collect above head height, improving comfort at floor level during warmer months.
Hip and valley construction. The faceted bay below creates a corresponding faceted roof above, with hip rafters running from the ridge down to each corner of the bay. The valleys between these hip sections are structural and drainage-critical points that require careful flashing and sealing.
Ridge cresting. The ornamental metalwork running along the roof ridge is one of the most distinctive Victorian features. Traditional ridge cresting is cast iron or aluminum, featuring scrollwork, finials, or geometric patterns. Modern reproductions are typically cast aluminum or powder-coated steel—lighter, corrosion-resistant, and available in historically accurate patterns.
Finials. Decorative finials cap the ridge ends and sometimes the hip rafter peaks. These vertical ornaments range from simple pointed spires to elaborate floral or urn-shaped designs. They serve no structural purpose but are essential to the Victorian aesthetic.
Framing Materials — Balancing Authenticity and Performance
Original Victorian conservatories were built with cast iron or timber frames. Modern designs use materials that capture the same look while delivering far better thermal performance and lower maintenance.
Aluminum with period profiles. This is the most popular choice for Victorian conservatories today. Aluminum extrusions can be shaped to replicate the slender sightlines and ornamental profiles of original cast-iron framing while providing structural strength and corrosion resistance. Thermally broken aluminum—with an insulating barrier between the interior and exterior faces—prevents the condensation and heat loss that plagued original metal-framed designs. Powder coating in heritage colors (white, cream, dark green, black, bronze) completes the period look.
Hardwood timber. For purists, hardwood frames in oak, mahogany, or sapele deliver the most authentic Victorian appearance. Wood allows hand-carved details and moldings that aluminum can’t fully replicate. The trade-off is significant: wood frames require annual treatment with preservative or stain, repainting every three to five years, and vigilant inspection for moisture damage. In a glass-heavy structure with high humidity swings, wood demands far more maintenance than aluminum.
Hybrid systems. Some manufacturers offer aluminum exteriors with timber interior cladding—capturing the low-maintenance exterior performance of aluminum with the warm, natural look of wood inside. This is a practical compromise that’s grown increasingly popular for Victorian designs.
Glass Selection — Performance Meets Period Style
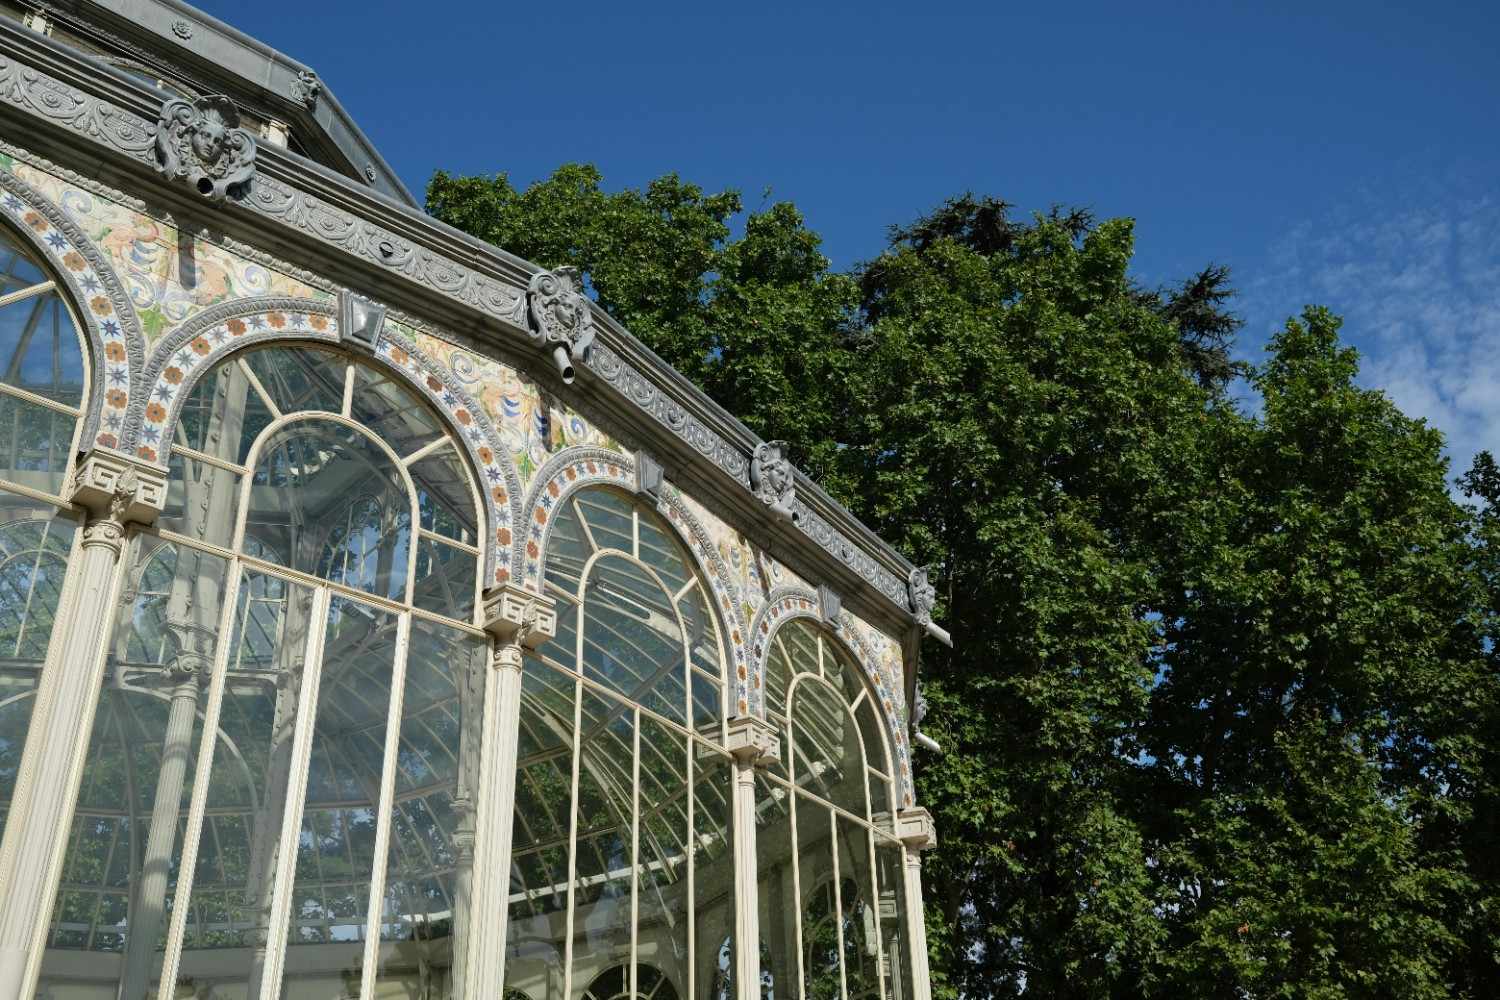
The glazing in a Victorian conservatory needs to handle the thermal demands of an extensively glass-enclosed space while maintaining the clean, bright aesthetic the style requires.
Walls. Double-pane insulated glass with Low-E coating is the minimum standard for a four-season Victorian conservatory. The Low-E coating reflects infrared heat while allowing visible light through—keeping the room warmer in winter and cooler in summer without the tinted appearance that would undermine the bright Victorian aesthetic. In cold climates, triple-pane argon-filled glass provides additional insulation at a higher cost.
Roof glazing. The roof glass needs to handle solar heat gain from above—a more intense exposure than wall glazing. Self-cleaning glass with a photocatalytic coating that breaks down organic dirt under UV light and washes clean in rain reduces the maintenance burden on hard-to-reach roof panels. Tinted or solar-control glass in the roof reduces summer overheating while keeping wall glass clear and bright.
Decorative glass. Victorian conservatories often incorporate decorative elements—leaded glass panels, etched borders, or colored glass transoms above doors and along the roofline. These details are what elevate a conservatory from a functional sunroom to an architectural statement. Modern decorative glass can be integrated into insulated glass units, preserving the aesthetic while maintaining thermal performance.
Proportions and Layout Principles
Victorian conservatory design follows proportional rules that create visual harmony. Getting these right is what separates a convincing Victorian design from a generic sunroom with decorative trim bolted on.
Height-to-width ratio. The interior ceiling height should feel generous relative to the room’s width. A conservatory that’s 12 feet wide benefits from a ridge height of 10 to 12 feet—creating a sense of openness and light that defines the style. Low ceilings undermine the entire design intent.
Dwarf wall height. Most Victorian conservatories sit on a dwarf wall (also called a knee wall)—a solid base wall typically 18 to 30 inches high, constructed from brick, stone, or rendered block to match the main house. The dwarf wall serves structural and practical purposes: it anchors the frame, protects the lower glass from ground-level damage, and visually ties the conservatory to the house architecture. The wall height also affects the room’s feel—a higher dwarf wall creates a more enclosed, room-like atmosphere, while a lower one maximizes the glass area and garden connection.
Connection to the house. A Victorian conservatory should feel like it grew from the house rather than being attached as an afterthought. Matching the dwarf wall material to the house exterior, aligning the conservatory roofline with existing architectural features, and using a door style consistent with the home’s period all strengthen this integration.
Climate Control in a Glass-Heavy Space
A Victorian conservatory’s extensive glazing—especially the glass roof—creates a thermal environment that requires active management.
Roof ventilation. Ridge vents along the roof peak allow hot air to escape naturally. Motorized roof vents that open automatically at a set temperature are the most effective passive cooling strategy and are essential in any glass-roofed conservatory. Manual roof vents work but depend on someone remembering to open them before the room overheats.
Heating. Underfloor radiant heating is the preferred option for Victorian conservatories. It provides even warmth without radiators or wall units that interrupt the glass walls, and it works with the tile or stone flooring that’s historically appropriate for the style. A ductless mini-split provides efficient supplemental heating and cooling for year-round comfort.
Shading. Interior roof blinds—pinoleum, pleated, or roller styles mounted below the glass—give you manual or motorized control over solar gain through the roof. External shading (awnings or sail shades) blocks heat before it enters the glass and is more effective but less historically sympathetic to the Victorian aesthetic.
Designing a Conservatory That Lasts
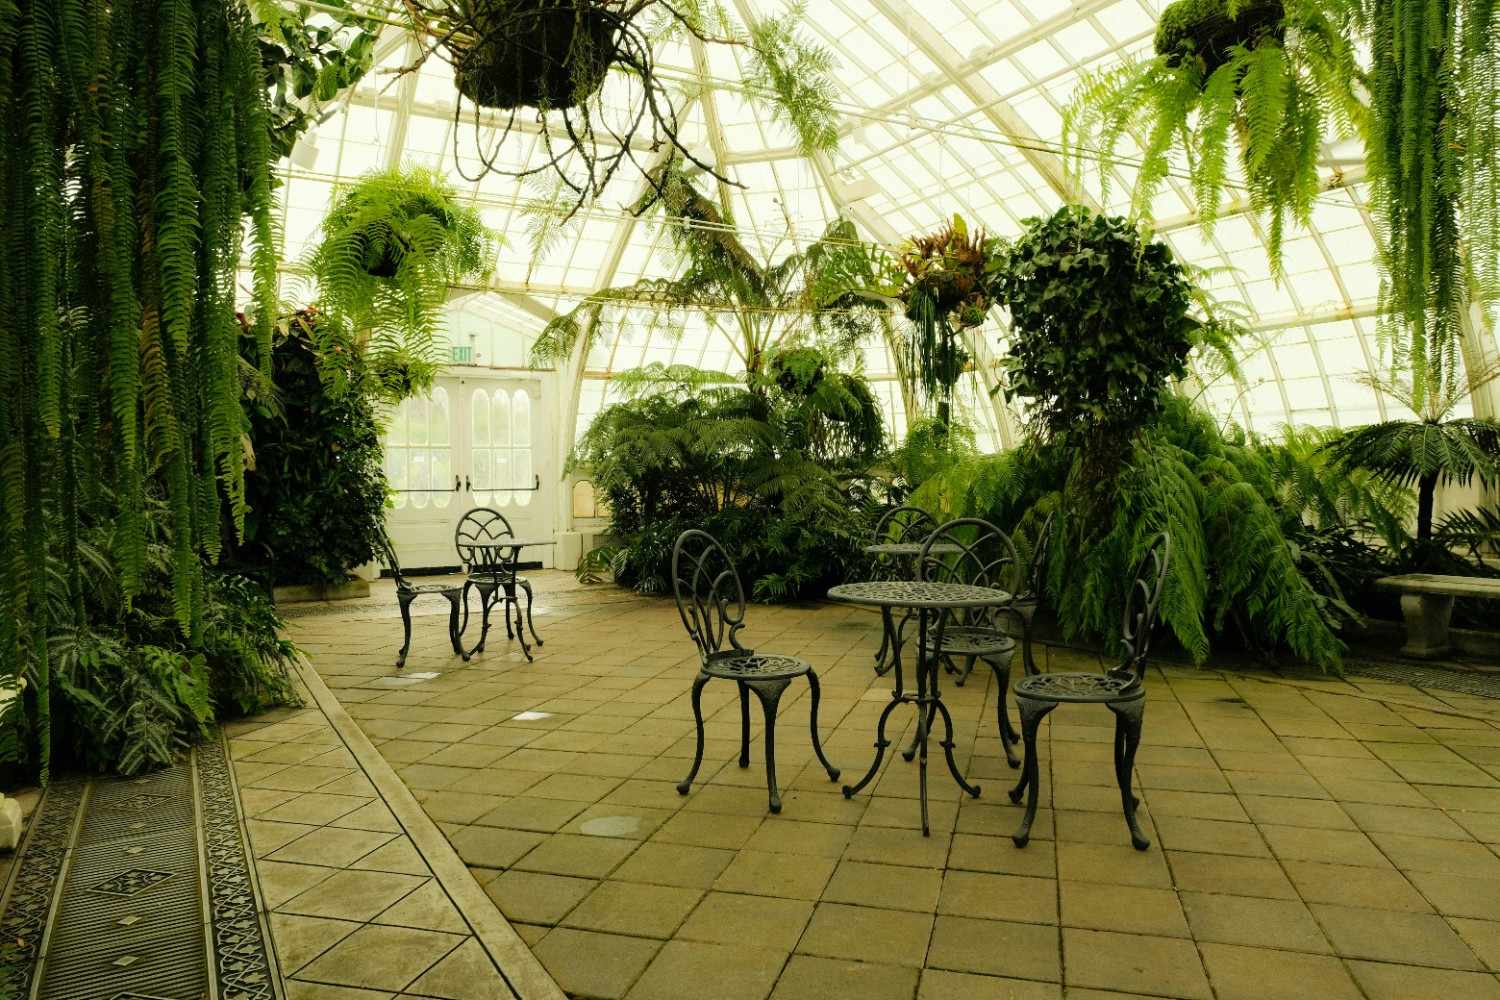
A Victorian conservatory is a significant design and construction undertaking. The faceted geometry, pitched glass roof, ornamental details, and period-appropriate proportions all demand a level of planning and craftsmanship beyond what a standard sunroom requires. The result—when done well—is a space that adds genuine architectural distinction to your home.
The key is working with a builder who understands both the structural engineering behind a glass-roofed structure and the design vocabulary of the Victorian style. If you’re considering a Victorian conservatory and want to explore what’s possible for your home, the team at Sunshine Rooms can help you develop a design that’s faithful to the style and built to modern performance standards.
Related Posts

We Like to Hear From You!
We service and support the products we manufacture and install. If you need assistance with
our products or those of another sunroom manufacturer, contact us!