
Building a solarium on an existing deck is an appealing idea. The deck is already there, it’s already attached to the house, and it seems like a ready-made foundation that could save you thousands in site work. In some cases, that’s exactly how it plays out.
But a solarium is a permanent, code-regulated structure carrying significant weight—and most residential decks were never engineered to support one. Whether your deck can do the job comes down to how it was built, what it’s sitting on, and what your local code requires. Here’s how to tell the difference between a deck that’s ready and one that isn’t.
The Short Answer — Sometimes, But Only With the Right Structure
Yes, a solarium can be built on a deck. But the deck almost always needs to be designed or reinforced specifically for that purpose. A standard deck built to carry foot traffic, furniture, and a grill is engineered for a “live load” of roughly 40 pounds per square foot. A solarium adds a permanent “dead load”—the glass, framing, roof, and any snow that accumulates on it—that a typical deck frame simply wasn’t sized to handle.
The decision isn’t “deck or no deck.” It’s whether the deck’s footings, beams, joists, and ledger can carry the new load safely, and whether a building inspector will sign off on it. That’s an engineering question, not a guess.
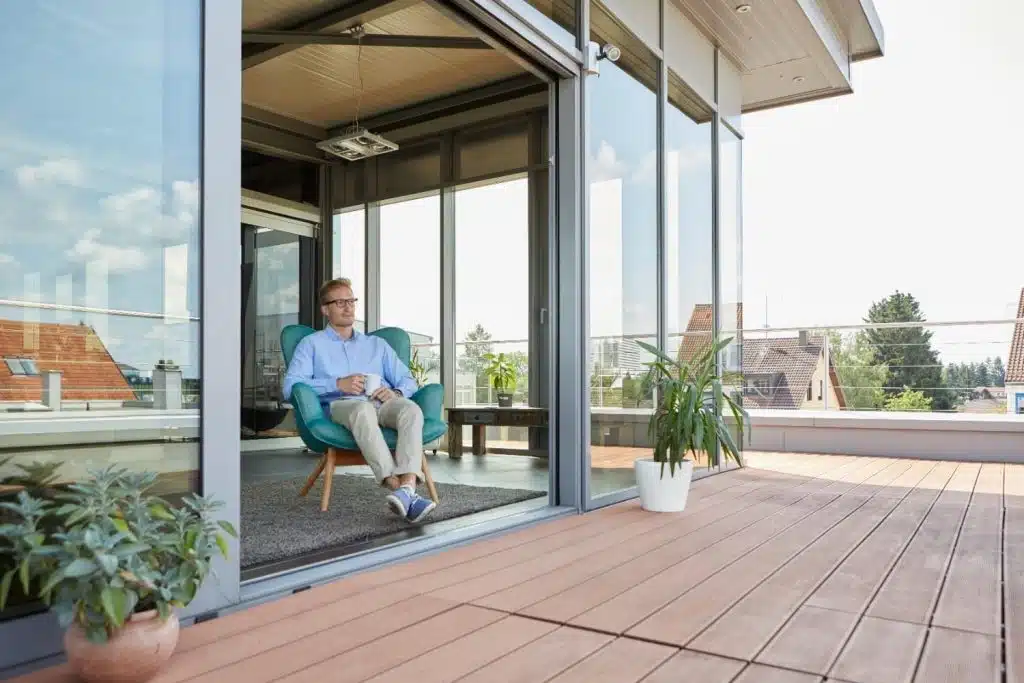
Why Solariums Are Heavier Than They Look
A solarium concentrates a lot of weight into a relatively small footprint, and most of that weight is permanent.
Glass and glazing. Insulated double- or triple-pane glass weighs roughly 5 to 8 pounds per square foot of glazing. A solarium with full glass walls and a glass roof can carry several thousand pounds of glass alone.
Framing. Thermally broken aluminum or structural framing adds substantial weight, especially in a four-season build engineered to support a glass roof.
Roof and snow load. A glass or solid roof carries its own weight plus whatever snow piles up on it. In northern climates, design snow loads of 30 to 50 pounds per square foot are common—and that load lands directly on the structure below.
Permanence. Unlike patio furniture, none of this weight comes and goes. It sits on the deck framing every day, in every season, for the life of the structure.
Add it up and a modest solarium can impose two to three times the load a deck was designed to carry. That’s why “it’s already there” rarely means “it’s ready.”
What Your Deck Needs to Support a Solarium
Before any solarium goes up, the deck below it has to be evaluated against the loads it will carry. These are the elements that determine whether it can.
Footings and frost depth. This is the most common failure point. Deck footings are often shallow and spaced for deck loads, not concentrated structural loads. A solarium typically requires footings that extend below the frost line—often 36 to 48 inches in cold climates—to prevent the structure from heaving and shifting as the ground freezes and thaws. Shallow deck footings can’t provide that stability.
Beams and posts. The deck’s support posts and beams have to carry the added dead and snow loads down to the footings. Undersized posts, posts spaced too far apart, or beams that were sized for deck-only loads usually need to be upgraded or supplemented.
Joists and spacing. Floor framing must be stiff enough to carry the solarium walls and resist deflection. Joists sized for a 40-pound live load may need to be doubled, re-spaced, or reinforced.
Ledger attachment. Where the deck attaches to the house, the ledger board and its fasteners become even more critical with a solarium on top. A poorly flashed or under-fastened ledger is a structural and water-intrusion risk that a solarium only magnifies.
A level, stable surface. The finished deck surface needs to be flat and true so the solarium’s sill seals correctly. Gaps under the sill lead to air and water leaks.
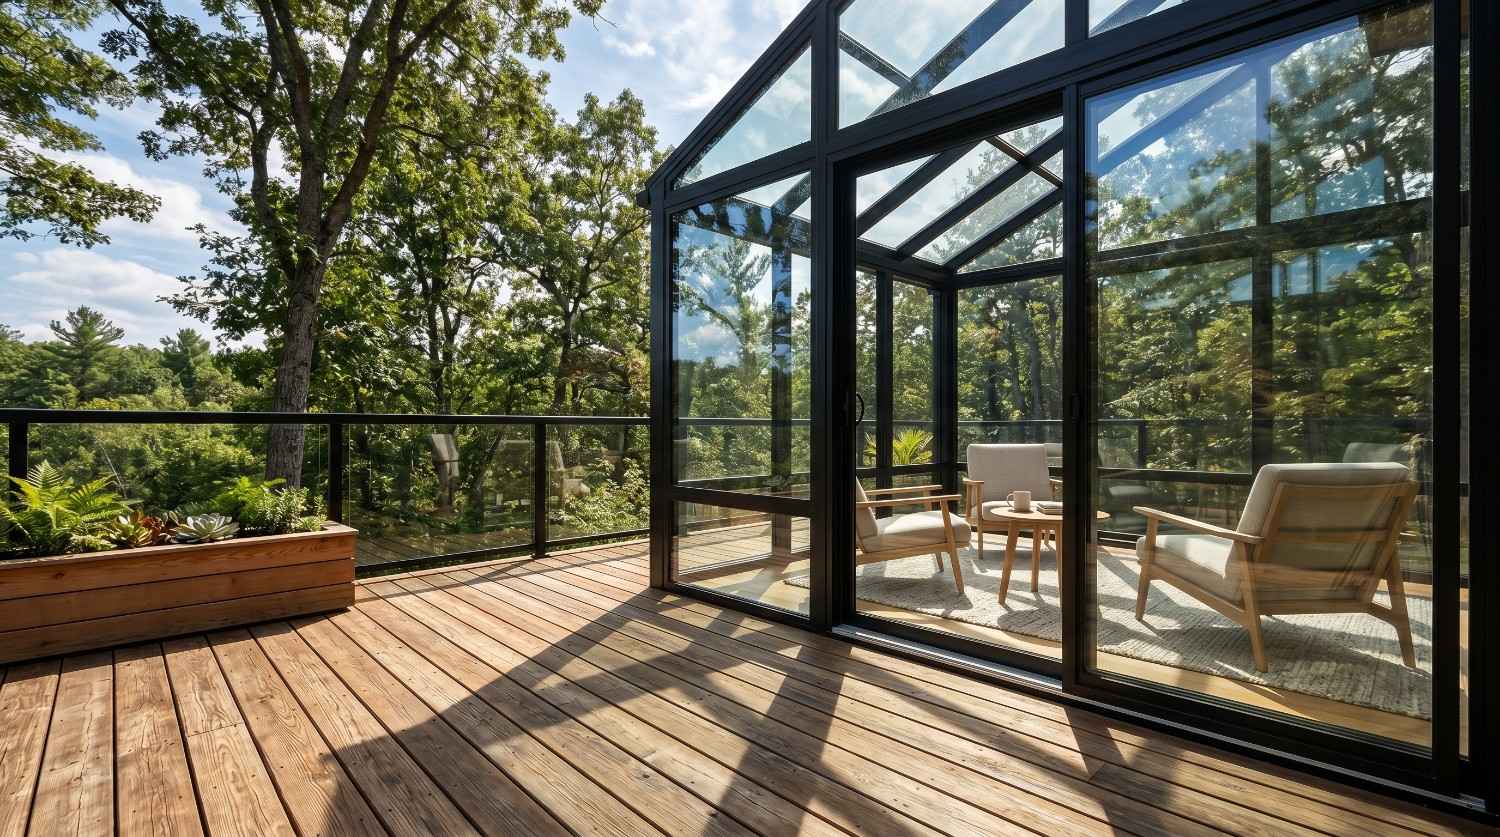
Three Common Approaches
When a homeowner wants a solarium over a deck area, the project usually takes one of three paths.
Reinforce the existing deck. If the deck is structurally sound and reasonably new, an engineer may be able to specify added footings, larger beams, sister joists, and upgraded connections that bring it up to spec. This works best when the deck was built with quality materials and isn’t already near the end of its service life.
Build an independent foundation through the deck. In many projects, the most reliable solution is to install new frost-depth footings and a separate structural foundation that carries the solarium directly to the ground—independent of the deck framing. The deck surface may remain as the floor, but the structural load bypasses it entirely. This avoids relying on a deck that was never meant to do the job.
Remove the deck and start fresh. If the deck is aging, undersized, or poorly built, the cleanest path is often to remove it and pour a proper slab or footing foundation designed for the solarium from the start. This costs more up front but eliminates the structural uncertainty—and an old deck rarely has much service life left under a permanent structure anyway.
Three-Season vs. Four-Season Matters Here
The type of solarium you’re planning changes how demanding the foundation requirements are.
A three-season solarium—lighter framing, single- or double-pane glass, no climate control—imposes less load and is more forgiving of a reinforced-deck approach in moderate climates. A well-built deck stands a better chance of carrying it with upgrades.
A four-season solarium—insulated, climate-controlled, often with a glass roof and heavier glazing—is far more demanding. It needs frost-depth footings, a stable insulated floor assembly, and framing engineered for full snow and dead loads. Building one of these on a deck almost always means an independent foundation rather than relying on the deck structure.
Permits, Codes, and Engineering Sign-Off
A solarium is a permanent addition, which means it falls under building permit and code requirements in nearly every jurisdiction—and that includes how it’s supported.
Most building departments will require an engineered foundation plan showing that the structure below the solarium meets load, footing-depth, and connection requirements. An existing deck won’t be accepted on the assumption that “it looks sturdy.” You’ll typically need a structural engineer to assess the deck and either certify it or specify the upgrades required. Skipping this step risks failed inspections, costly rework, and a structure that isn’t safe or insurable.
The upside: getting an engineer involved early is far cheaper than discovering mid-build that the deck won’t pass. A few hundred dollars for an assessment can save you from tearing out finished work.
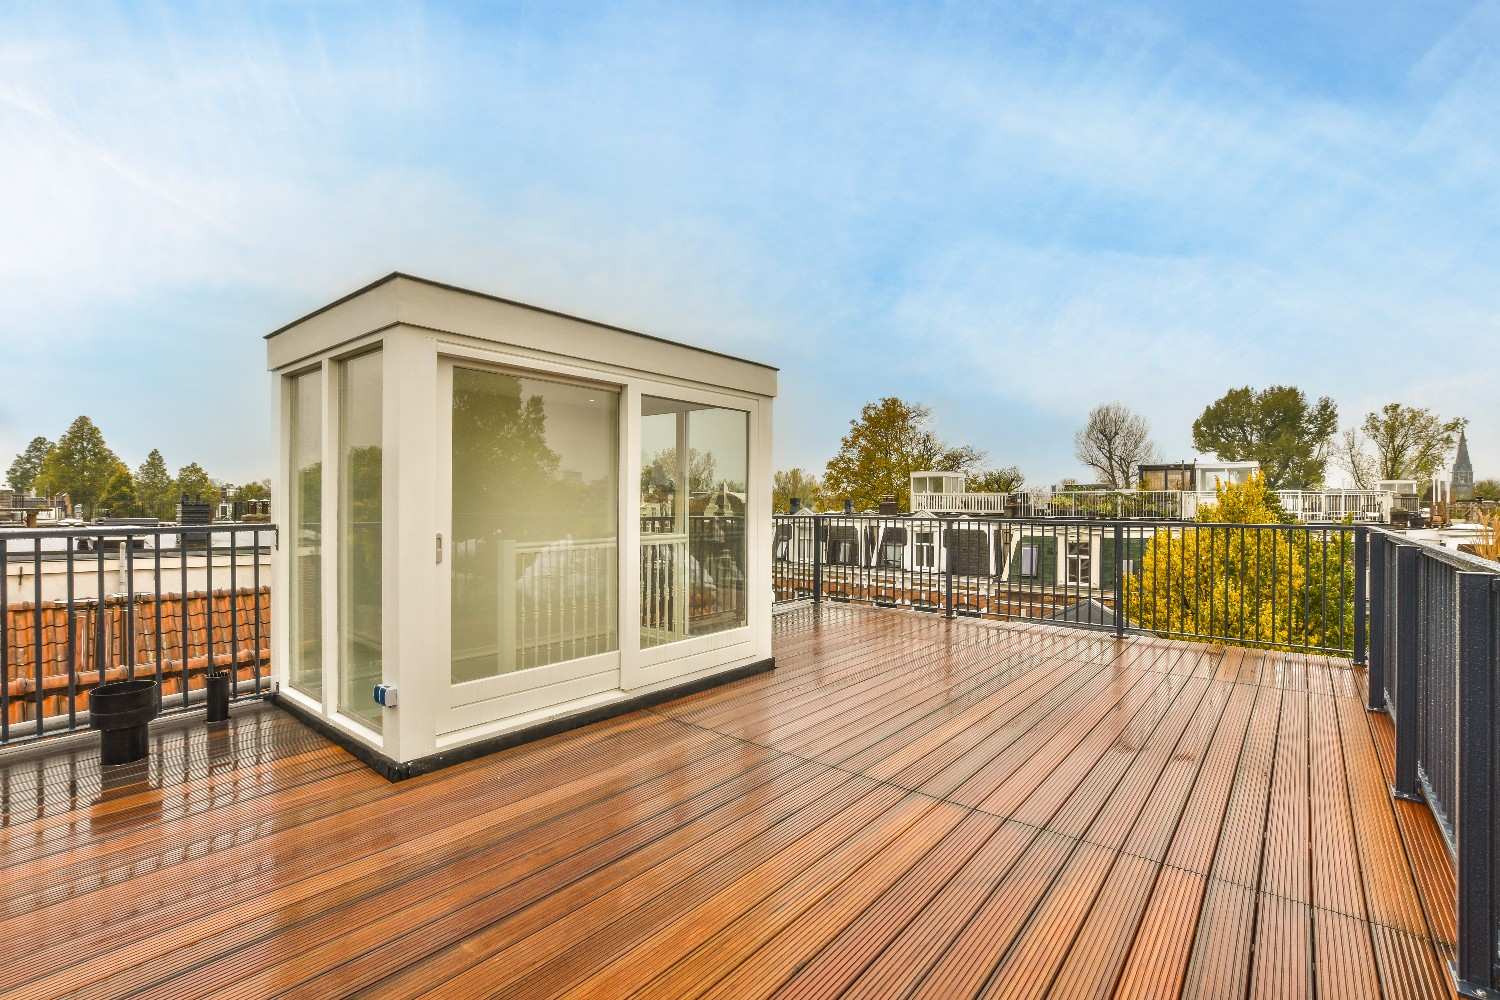
Making the Right Call for Your Deck
So—can a solarium be built on a deck? Often yes, but rarely as simply as setting the structure on the existing boards. The deck’s footings, framing, and connections have to be evaluated against the real loads a solarium imposes, and most decks need reinforcement or an independent foundation to do it safely. The age and quality of your deck, your climate’s snow and frost demands, and whether you’re building a three- or four-season space all factor into the right approach.
The best first step is a structural assessment of your existing deck before you commit to a design. If you’re considering a solarium over a deck and want to know what your specific structure can support, the team at Sunshine Rooms can evaluate your deck, walk you through the options, and design a build that meets code and lasts.
Related Posts

We Like to Hear From You!
We service and support the products we manufacture and install. If you need assistance with
our products or those of another sunroom manufacturer, contact us!