
Water is the most persistent enemy of any glass-enclosed structure. A sunroom sits exposed to rain, snow, condensation, and runoff from the adjacent roof—and every drop needs a clear path away from the structure. When drainage works properly, you never think about it. When it fails, the consequences range from cosmetic staining to serious structural damage.
Understanding how your sunroom’s drainage system works helps you maintain it correctly and catch problems before they become expensive. Here’s how each component functions and why it matters.
The Roof-to-Wall Junction — Where It All Starts
The connection where your sunroom roof meets the house wall is the single most critical drainage point in the entire structure. More sunroom leaks originate here than at any other location.
How flashing works. A piece of metal flashing—typically aluminum, galvanized steel, or copper—is installed beneath the house siding and over the top edge of the sunroom roof. The vertical leg extends at least 6 inches up the wall, while the bottom leg overlaps the sunroom roof by 8 to 12 inches. This overlap creates a shingle effect: water hitting the wall runs down the flashing and onto the roof surface rather than penetrating behind it.
Step flashing vs. continuous flashing. On sloped sunroom roofs that run along a wall, step flashing uses individual L-shaped pieces woven between each course of siding. On flat or low-slope connections, continuous flashing spans the entire junction as a single piece. Both methods work when installed correctly—the failure point is almost always the sealant at the edges, which degrades over time and allows water to creep behind the metal.
Counter-flashing. In premium installations, a second layer of flashing (counter-flashing) is embedded into the wall mortar or tucked behind the siding and overlaps the top edge of the primary flashing. This two-layer approach provides redundant protection and is standard practice on masonry walls.
Roof Drainage — Gutters, Channels, and Slope
Water that lands on your sunroom roof needs to move off the surface and into a controlled drainage path. How this happens depends on your roof type.
Sloped roofs rely on gravity. Rain and snowmelt flow down the roof surface into a gutter system at the eave. The minimum effective roof pitch for reliable drainage is typically 1:12 (one inch of drop per foot of run), though steeper pitches drain faster and accumulate less debris. Glass and polycarbonate panels are smooth enough to shed water efficiently at low pitches, but dirt and algae buildup can slow drainage over time—one reason regular roof cleaning matters.
Flat or near-flat roofs present a greater drainage challenge. Water doesn’t flow naturally off a flat surface, so these designs rely on slight grading toward designated drain points, internal scuppers (openings in the roof frame that channel water to downspouts), or a subtle crown in the roof panels that directs water toward the edges. Ponding—standing water that doesn’t drain within 48 hours—is a sign of inadequate slope or blocked drainage that needs immediate attention.
Internal drainage channels. Many modern sunroom framing systems incorporate drainage channels built directly into the aluminum extrusions. These channels run along the bottom of each roof panel, capturing any water that penetrates past the glazing gaskets and directing it toward the gutters. You never see these channels from inside the sunroom, but they’re a critical secondary line of defense against leaks.
The Gutter System — Not the Same as Your House Gutters
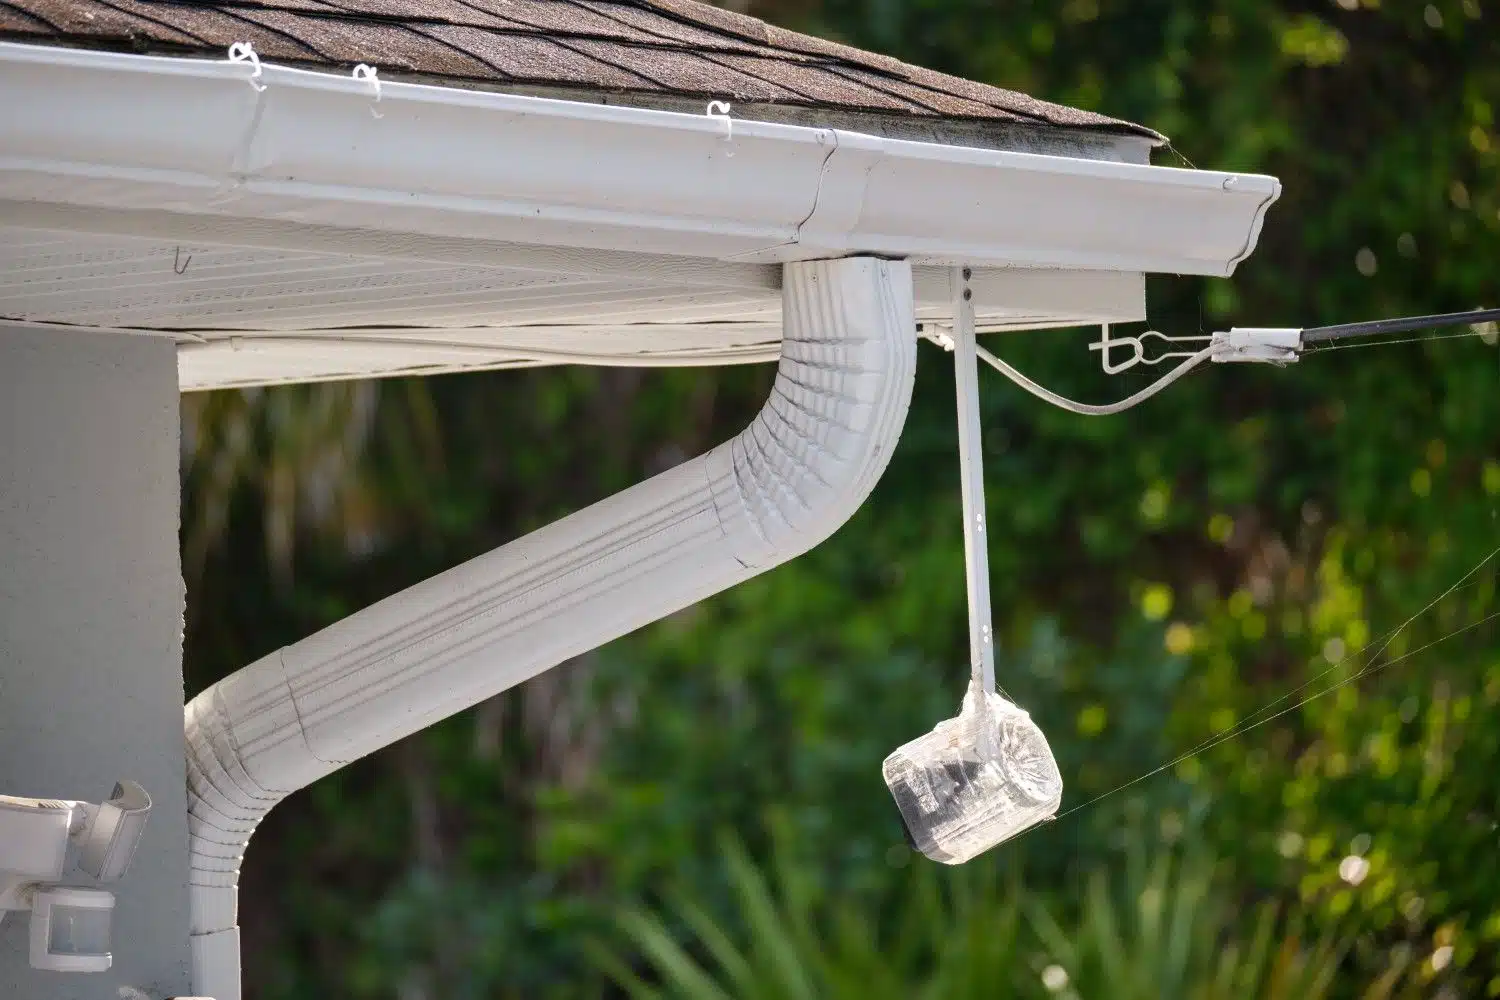
Sunroom gutters serve the same basic function as house gutters—collecting water from the roof edge and directing it to downspouts—but they have important differences that affect how you maintain them.
Level installation. Unlike house gutters, which are pitched slightly toward the downspouts to promote self-draining, many sunroom gutters are installed level along the eave line for aesthetic reasons. This means water doesn’t flow naturally toward the downspouts. Instead, it sits in the gutter until it reaches the downspout opening or evaporates. Debris accumulation in a level gutter blocks the path to the downspout much faster than in a pitched gutter, making regular cleaning more critical.
Lighter gauge. Sunroom gutters are typically lighter-weight than standard residential gutters. They’re adequate for their purpose but can’t handle the same abuse—leaning ladders against them, for example, can deform or crack the channel. Use scaffolding or ladder standoffs instead of resting ladders directly on the gutter.
Integrated design. On many prefab and modular sunroom systems, the gutter is built into the eave framing rather than hung separately. This creates a cleaner look but means the gutter can’t be easily replaced if damaged. Keeping it clean and undamaged is more important than with a standard bolt-on gutter that can be swapped out.
Downspouts and Ground-Level Drainage
Water collected by the gutters travels through downspouts to ground level. Where it goes from there determines whether your sunroom’s foundation stays dry or develops moisture problems.
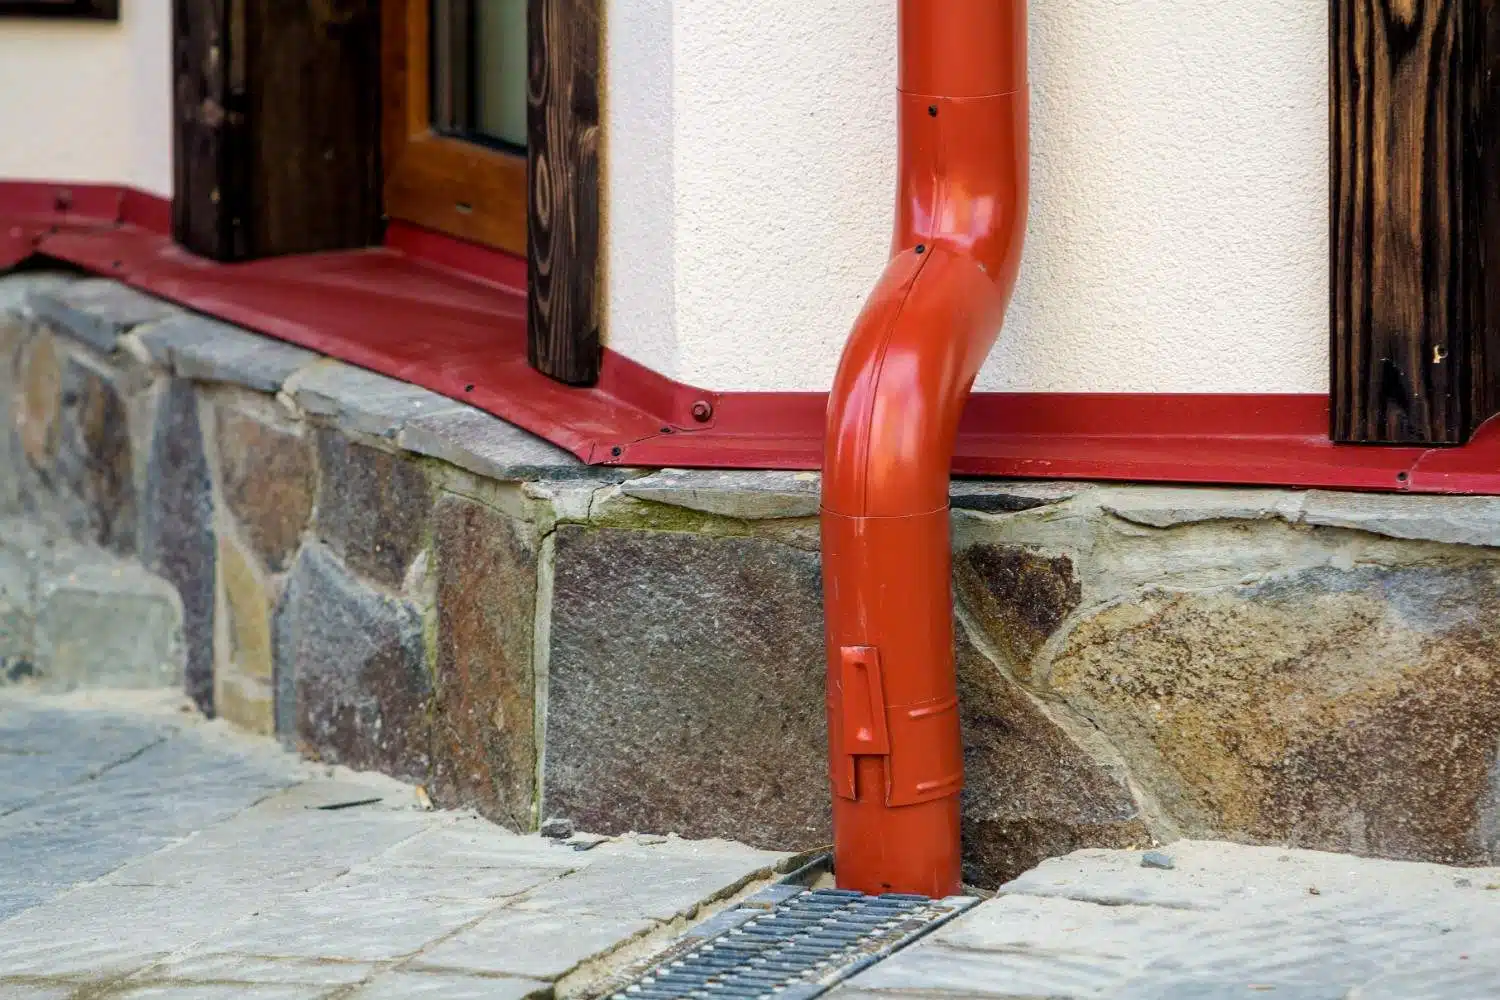
Downspout placement. Downspouts should be positioned at both ends of the sunroom—or at intervals no greater than 20 feet apart on longer structures. Each downspout needs a clear, unobstructed path from the gutter to the ground. Clogs in downspouts cause gutter overflow, which sends water cascading down the sunroom frame and pooling at the foundation.
Ground drainage. The ground surface around your sunroom should slope away from the foundation at a minimum grade of 1 inch per foot for the first 6 feet. This directs surface water away from the structure rather than allowing it to pool against the base. Splash blocks or downspout extensions at the bottom of each downspout move water at least 4 to 6 feet from the foundation wall.
French drains and subsurface drainage. In areas with poor natural drainage, high water tables, or clay-heavy soil that doesn’t absorb water readily, a French drain (a perforated pipe in a gravel-filled trench) installed around the sunroom perimeter provides subsurface drainage that keeps groundwater away from the foundation. This is an upfront cost that prevents far more expensive water damage down the road.
Weep Holes — The Hidden Drainage Detail
If you look closely at the bottom of your sunroom window and door frames, you’ll find small openings called weep holes. These are deliberate, not defects.
What they do. Weep holes allow any water that enters the frame cavity—from condensation, wind-driven rain, or minor gasket seepage—to drain to the exterior rather than pooling inside the frame. Without weep holes, trapped water causes corrosion in aluminum frames, rot in wood frames, and mold growth in any frame type.
Why do they get blocked? Dirt, insect debris, paint overspray, and caulk can clog weep holes over time. A blocked weep hole traps moisture inside the frame, leading to exactly the damage it was designed to prevent. Checking and clearing weep holes should be part of your regular maintenance routine—a straightened paperclip or compressed air clears most blockages in seconds.
Don’t seal them. Homeowners sometimes caulk over weep holes thinking they’re gaps that should be closed. This is a common and costly mistake. Sealing weep holes eliminates the frame’s only moisture escape path and accelerates hidden water damage.
Condensation Drainage
In addition to exterior water, sunrooms generate internal moisture that needs management.
Where condensation forms. When warm, humid indoor air meets the cooler glass surface, water condenses on the glass and runs downward. In well-designed sunrooms, this water reaches the bottom of the glass panel and enters a condensation channel built into the frame, which directs it to the weep holes and out of the structure.
When condensation becomes a problem. Excessive condensation—heavy droplets running down the glass daily—indicates either inadequate ventilation, high indoor humidity from plants or cooking connections, or underperforming glass (single-pane or failed IGU seals). The drainage system can handle normal condensation, but sustained heavy moisture overwhelms it and leads to water pooling at the frame base, seal degradation, and potential flooring damage.
Managing it. Proper ventilation is the first line of defense. Opening vents, running exhaust fans, or using a dehumidifier keeps humidity levels in check. In four-season solariums, the HVAC system helps regulate moisture. If condensation is appearing between glass panes rather than on the interior surface, that’s an IGU seal failure—a glass issue, not a drainage issue—that requires panel replacement.
Maintaining Your Sunroom’s Drainage System
Most drainage failures aren’t sudden—they’re the result of gradual neglect. A simple maintenance routine keeps everything functioning:
- Gutters: Clean at least twice per year (spring and fall). In areas with heavy tree canopy, clean quarterly. Check that water flows freely to downspouts after rain.
- Downspouts: Verify they’re clear and directing water away from the foundation. Flush with a garden hose if flow seems restricted.
- Weep holes: Inspect and clear annually. Look for blockages from dirt, paint, or insect nests.
- Flashing: Inspect the roof-to-wall junction twice per year for sealant cracking, corrosion, or separation. Re-seal any gaps with silicone caulk promptly.
- Roof surface: Remove debris that blocks water flow. Check for ponding on flat or low-slope sections after rain.
- Ground drainage: Verify the soil still slopes away from the foundation. Settling and landscaping changes can gradually redirect water toward the structure.
When Drainage Problems Need Professional Attention
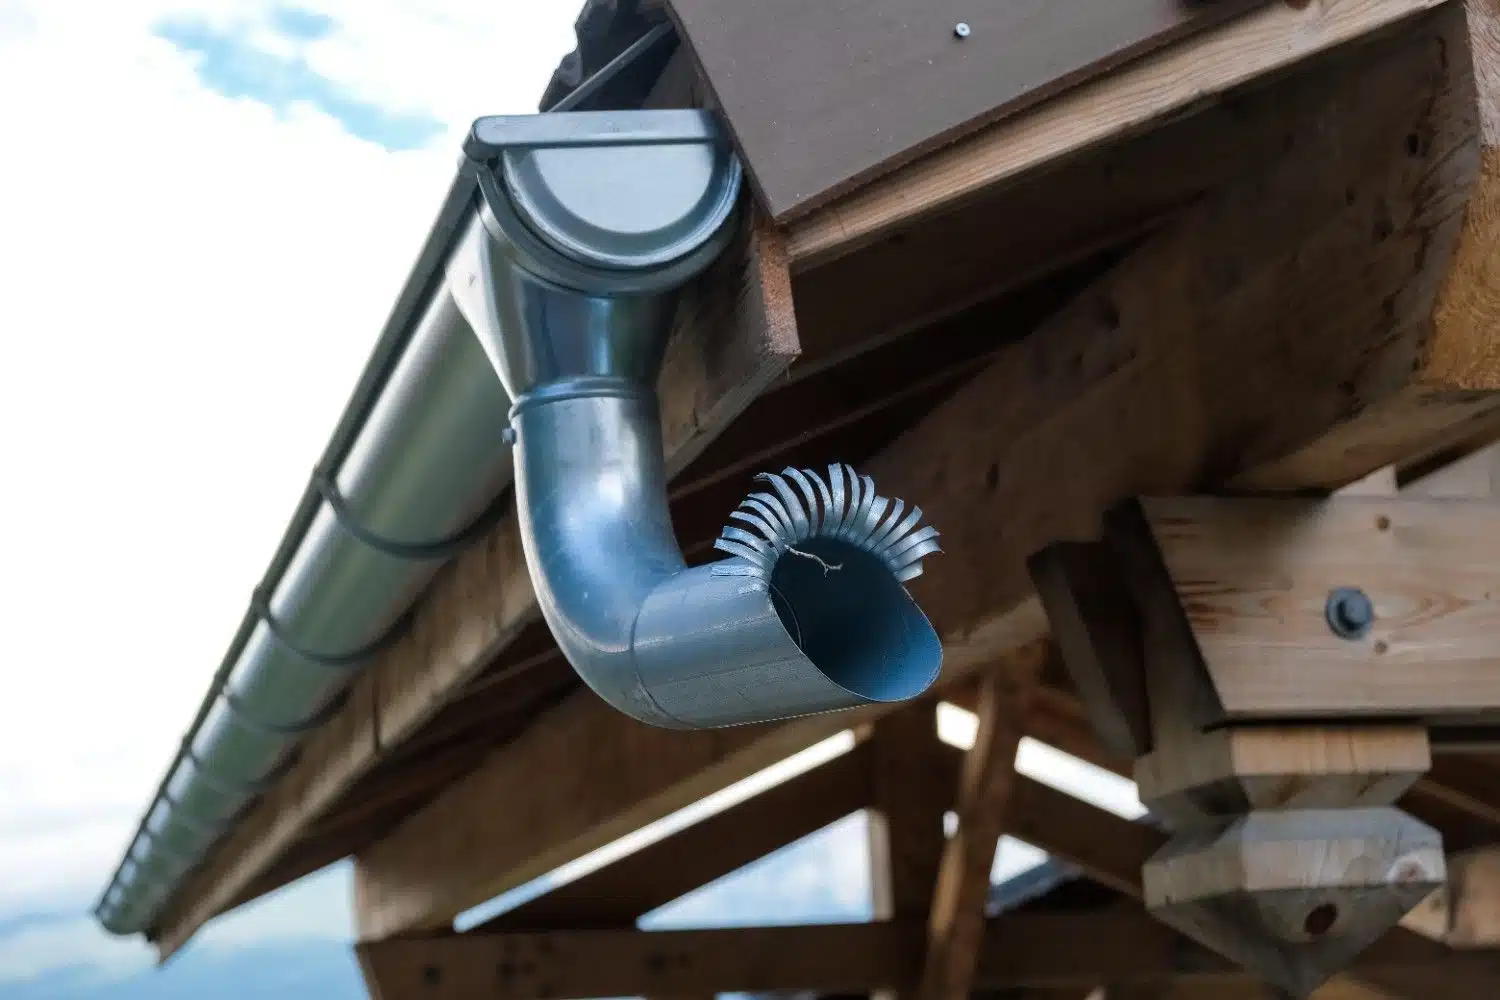
Some drainage issues go beyond routine maintenance. If you notice water stains on interior walls below the roof-to-wall junction, persistent pooling at the sunroom base despite clean gutters, or water appearing inside the frame cavities, these indicate a systemic drainage failure that needs professional diagnosis. The entry point of water is often far from where the damage appears, making leak tracing a job for an experienced installer.
If you have questions about your sunroom’s drainage system or are planning a new build and want to ensure proper water management from the start, the team at Sunshine Rooms is available to help. Reach out anytime for advice on drainage design or maintenance.
Related Posts





We Like to Hear From You!
We service and support the products we manufacture and install. If you need assistance with
our products or those of another sunroom manufacturer, contact us!