
Sizing a solarium is one of the most important decisions you’ll make in the entire project—and one of the easiest to get wrong. Build it too small and the room feels cramped the day the furniture goes in. Build it too large and you’ve spent more than you needed and created a space that’s harder to heat, cool, and integrate with your home.
The good news is that the right size isn’t a guess. It comes from working through a handful of practical questions in the right order. Here’s how to land on dimensions that fit how you live, your home, and your budget.
Start With How You’ll Actually Use the Space
The single most useful starting point isn’t square footage—it’s function. What will the room be for? The answer drives everything else.
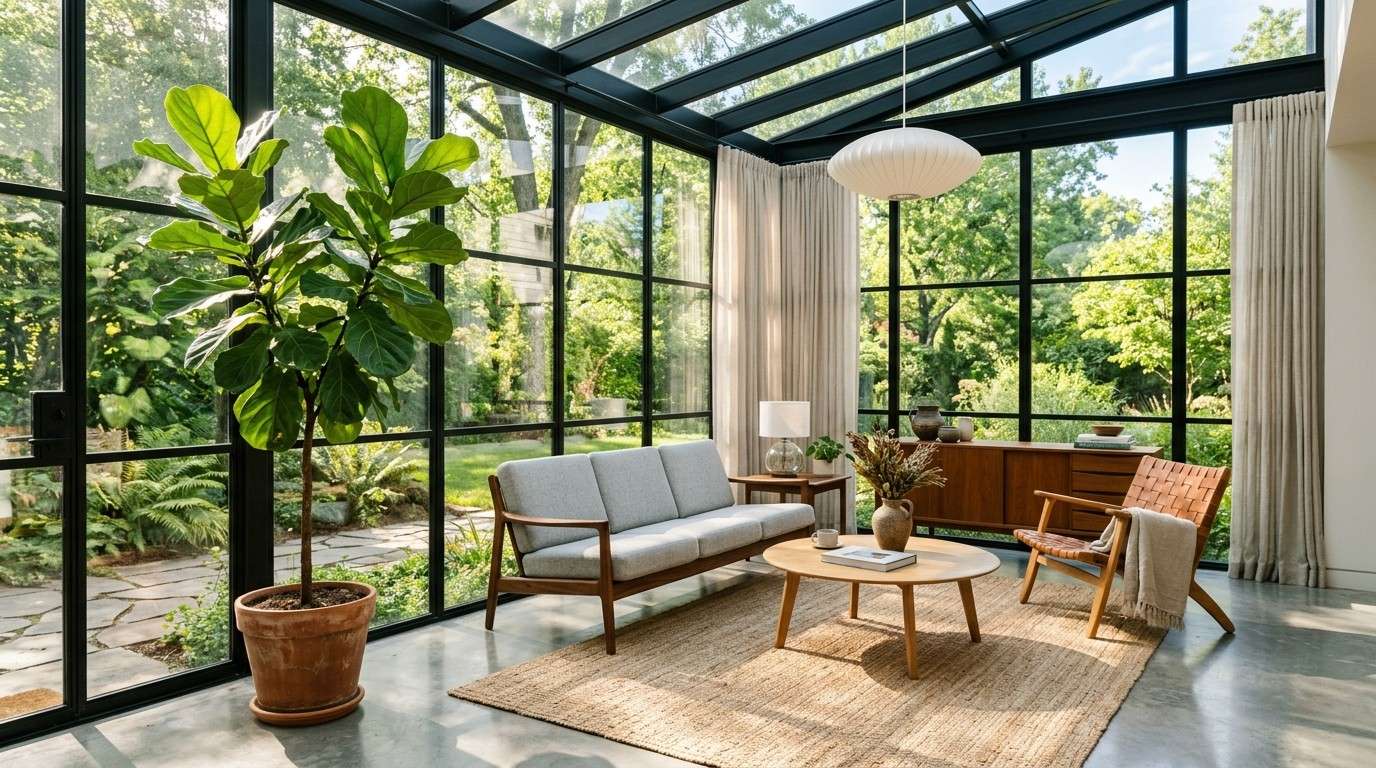
A solarium used as a quiet reading or coffee nook for one or two people can work beautifully at 100 to 150 square feet. A dining room needs enough space for a table, chairs pulled out, and a walking path around them—usually 150 to 250 square feet. A full living room with a sofa, chairs, and a coffee table generally wants 250 to 350 square feet to feel comfortable. And if you’re planning a hot tub, indoor garden, or combined living-and-dining space, you’re likely looking at 350 square feet or more.
Write down the primary use first, then any secondary uses. A room that has to serve two purposes—say, morning coffee and weekend entertaining—needs to be sized for the more demanding one.
Size From the Furniture Out
Once you know the function, the most reliable sizing method is to plan the furniture before the walls. This is where most undersizing mistakes get caught.
List the actual pieces you intend to put in the room and their real dimensions: the sofa, the dining table, the chairs, the plant stands, the hot tub. Then add the clearances people need to move and use the space:
- Major walking paths: 36 inches minimum, ideally more
- Space to pull out a dining chair and walk behind it: about 36 to 44 inches from the table edge
- Clearance in front of a sofa to a coffee table: 14 to 18 inches
- Room to circulate around a hot tub for access and maintenance: at least 24 to 36 inches on usable sides
Lay these out on paper or with painter’s tape on the floor where the solarium will go. Seeing the footprint at full scale almost always reveals whether your intended dimensions are realistic—before anything is built.
Match the Solarium to Your Home’s Proportions
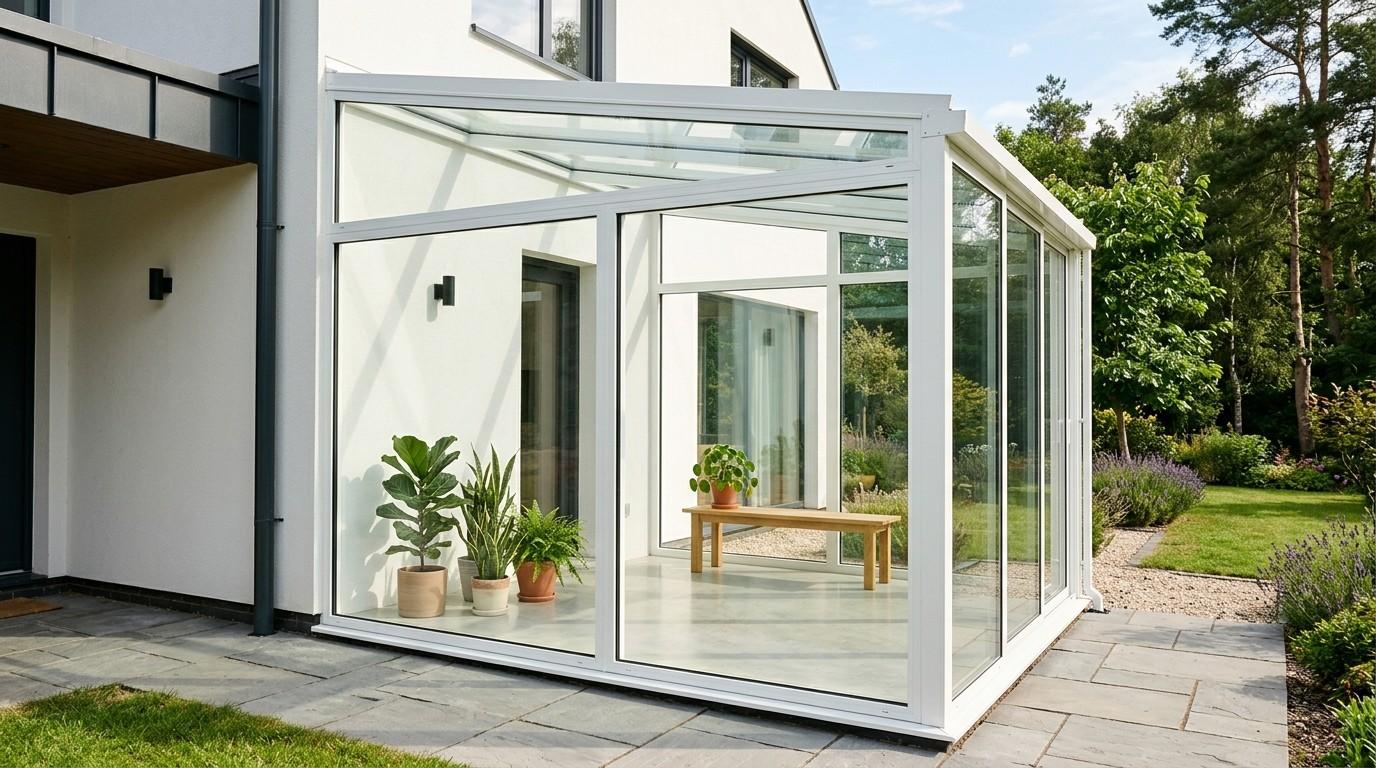
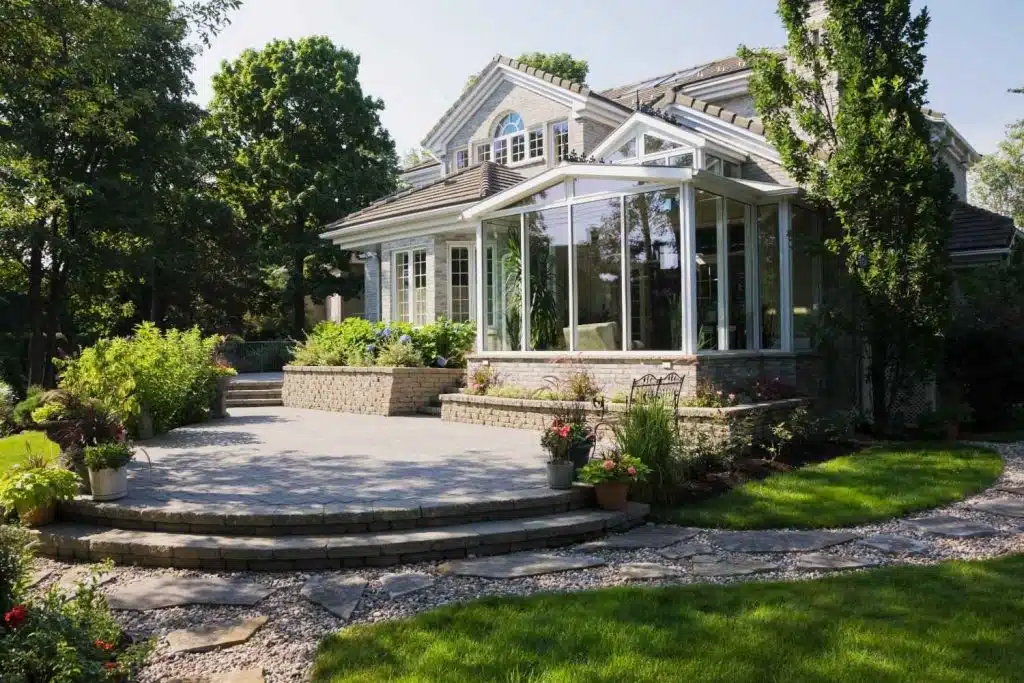
A solarium should look like it belongs. Size it out of proportion to the house and it reads as an add-on no matter how well it’s built.
As a general guideline, a solarium looks most natural when it relates sensibly to the wall it attaches to and doesn’t overwhelm the home’s facade. A small single-story home can be dwarfed by an oversized glass room, while a large house can make a tiny solarium look like an afterthought.
Pay attention to height as well as footprint. The roofline, eave height, and how the solarium connects to the existing structure all affect whether the proportions feel right. A room that’s the correct square footage but the wrong height can still look off.
Work Within Your Site and Code Limits
Your lot sets hard boundaries that no amount of planning can wish away. Before settling on dimensions, check the practical constraints.
Available yard space. Measure how far the solarium can project from the house without crowding the yard, blocking pathways, or shading a garden you want to keep.
Setback requirements. Most jurisdictions require structures to stay a minimum distance from property lines. A solarium that violates a setback won’t pass permitting, so confirm your local rules early—they can cap your maximum size.
Usable wall space. The width of the home’s wall where the solarium attaches often limits how wide the room can be. Doors, windows, utility connections, and roof features all influence where and how large it can go.
Drainage and grade. A sloped or poorly draining site may need regrading or retaining work that affects how much footprint is practical.
Let Budget Inform Size—Not the Other Way Around
Size is the biggest lever on cost. Solariums are priced heavily by square footage, so every additional foot adds to glazing, framing, foundation, roofing, and climate-control costs. A larger room also costs more to heat and cool for the life of the structure.
Rather than picking a number and hoping it fits the budget, work in the other direction: define the function and minimum comfortable size, then see what level of finish and four-season capability your budget supports at that footprint. It’s often smarter to build the right-sized room with a solid insulated roof than an oversized room you have to cut corners on. (For detailed cost ranges by size, see our breakdown of solarium cost per square foot.)
Plan for the Future, and Don’t Undersize
The most common sizing regret isn’t building too big—it’s building too small. Homeowners frequently wish they’d added a few more feet once the furniture is in and the room becomes the most-used space in the house.
When you’re on the fence between two sizes, consider how your use of the room might grow. Will the family expand? Might the morning nook become the everyday living room? Could you want a dining table for holidays, not just two chairs? If the site, proportions, and budget allow, sizing up slightly is usually the choice you won’t regret—within reason. The goal is a room that still feels comfortable on the busiest day you’ll use it, not just an average Tuesday.
Putting It All Together
Choosing the right size solarium comes down to working through the questions in order: define how you’ll use it, plan the furniture and clearances, check that the proportions suit your home, confirm what your site and code allow, and let the budget shape the level of finish at that footprint. Do that, and the dimensions you arrive at will be grounded in how you actually live—not a number picked off a chart.
A good builder will walk through this process with you and translate it into a design that fits your home and your goals. If you’d like help sizing a solarium for the way you plan to use it, the team at Sunshine Rooms can assess your space and design a room that’s right from the start.
Related Posts



We Like to Hear From You!
We service and support the products we manufacture and install. If you need assistance with
our products or those of another sunroom manufacturer, contact us!