
A sunroom is a permanent addition to your house, and like any addition, it’s governed by building codes and requires permits. Skipping that step is a costly mistake—unpermitted work can mean failed inspections, fines, problems selling the home, and even orders to tear the structure down. Worse, code requirements exist to keep the structure safe.
The catch is that there’s no single “sunroom code.” Several different sets of rules apply at once, and the specifics vary by location. This overview walks through the categories of codes that typically apply to sunroom construction so you know what to expect. Always confirm the details with your local building department, since requirements differ from one jurisdiction to the next.
First, Yes—Sunrooms Require Permits
Almost every jurisdiction treats a sunroom as a building addition that requires a permit before construction. Depending on what the project involves, you may need several permits: a building permit for the structure itself, plus separate electrical, mechanical (HVAC), and sometimes plumbing permits for those systems.
Permits aren’t just bureaucracy. They trigger inspections that confirm the work meets code, which protects your safety, your insurance coverage, and your home’s resale value. A reputable sunroom contractor handles permitting as part of the project—and if a builder suggests skipping permits, treat that as a serious red flag.
The Codes That Typically Apply
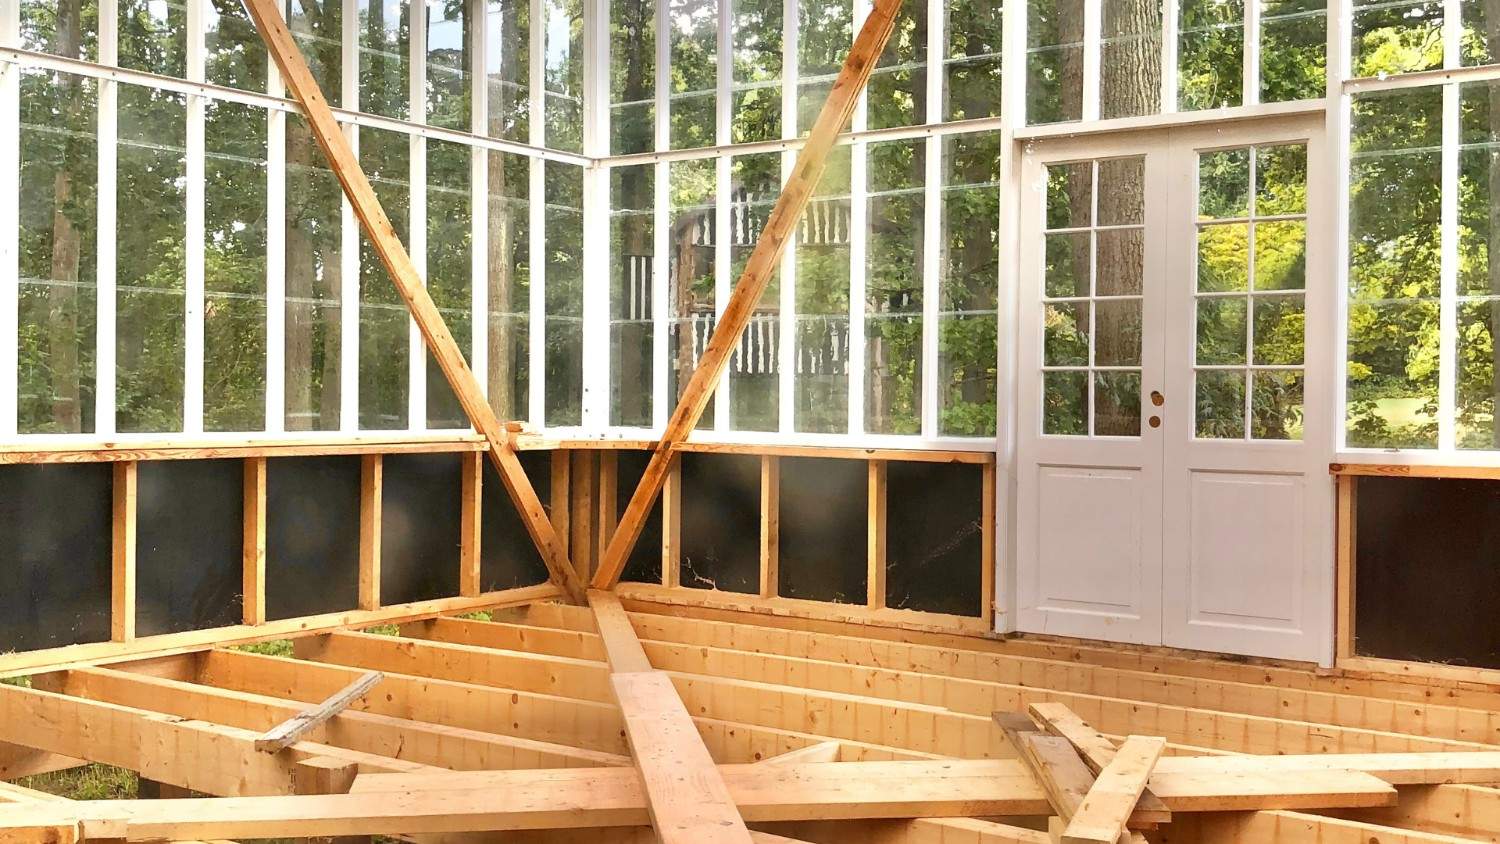
Most U.S. jurisdictions base their rules on model codes that are then amended locally. For residential sunrooms, the most relevant is usually the International Residential Code (IRC), which includes a specific appendix addressing sunrooms and patio covers. Larger or commercial projects may fall under the International Building Code (IBC) instead.
Layered on top are specialized codes for individual systems: the National Electrical Code (NEC) for wiring, the International Energy Conservation Code (IECC) for energy performance, and local mechanical codes for HVAC. Your municipality adopts its own version of these, often with amendments for local conditions like snow, wind, or seismic activity. That local adoption is exactly why the same sunroom can face different requirements in two different towns.
Zoning and Setback Rules
Before structural details even come into play, zoning determines whether and where you can build. These rules are separate from building codes but just as binding.
Setbacks require structures to stay a minimum distance from property lines—and a sunroom that violates a setback won’t be approved. Lot coverage limits cap how much of your lot can be covered by structures. Easements may prohibit building over utility or drainage corridors. Checking zoning early is essential, because these rules can limit the size and placement of your sunroom before you finalize a design.
Structural Requirements
The structural provisions are about making sure the sunroom stands up safely to the loads it will face.
Foundation. A four-season sunroom usually requires a code-compliant foundation with footings extending below the local frost line to prevent heaving. Requirements vary widely with climate. (Our guide to the best foundation for a sunroom covers the options in detail.)
Load requirements. Codes specify the loads the structure must carry: dead load (the weight of the structure itself), live load (occupants and furnishings), snow load in colder regions, and wind load—which is stringent in hurricane-prone coastal areas. These figures drive the framing, glazing, and connection details, which is why a design that’s fine in a mild climate may be undersized in a snowy or windy one.
Glazing and Safety Glass
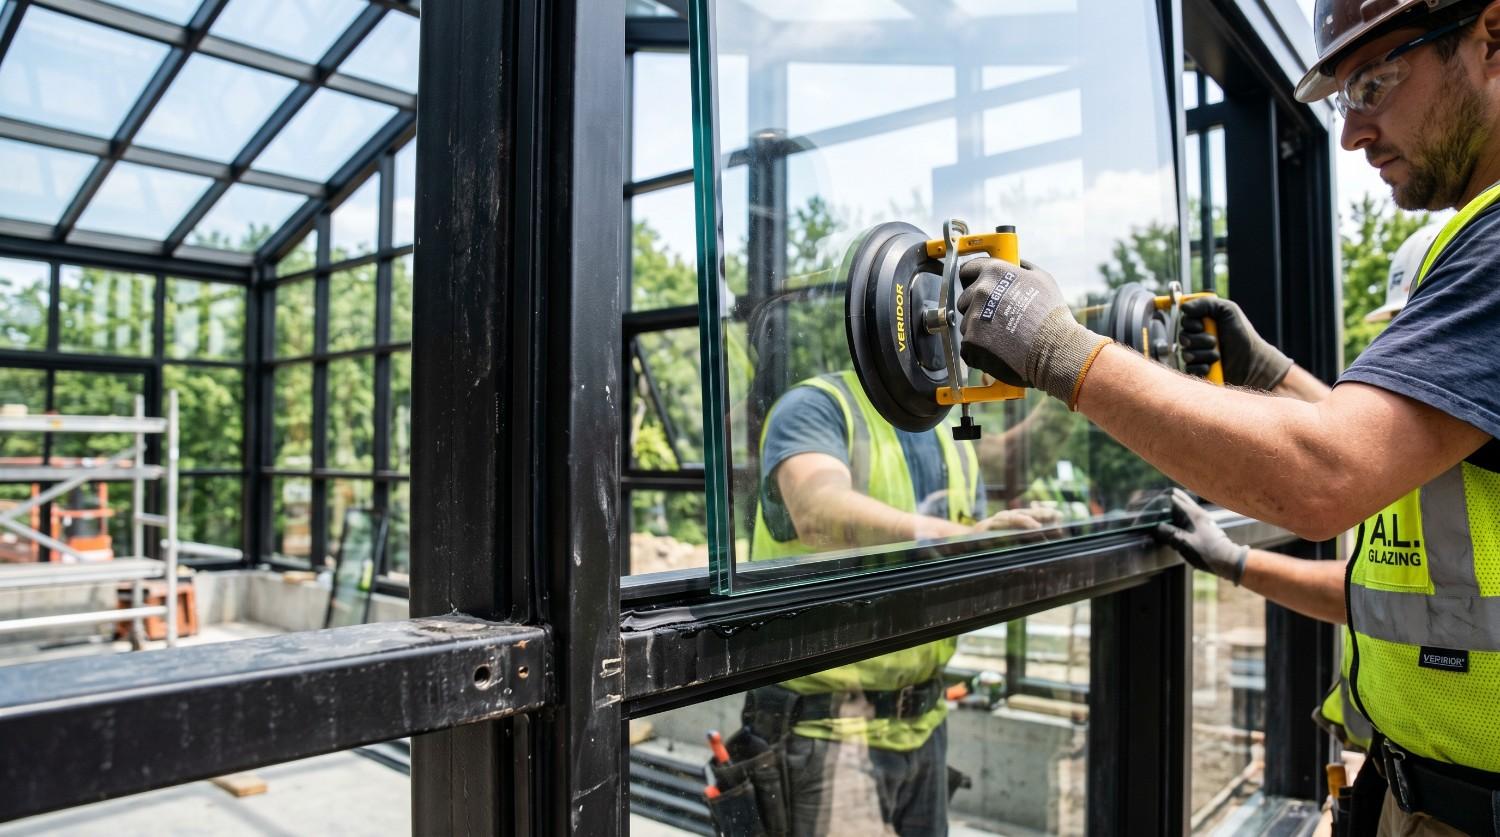
Because sunrooms are mostly glass, glazing codes are especially important. Codes designate certain “hazardous locations”—such as glass in or near doors, low panels people could walk into, and overhead glazing—where safety glazing (tempered or laminated glass) is required.
Overhead glass, like a glass roof or skylight, typically must be tempered, laminated, or both so it can’t fall as dangerous shards if it breaks. In storm-prone regions, codes may also require impact-rated glazing to withstand wind-borne debris and hail. (See our guide on protecting a solarium from hail damage for more on glazing choices.)
Energy Code—Mostly for Four-Season Rooms
Here’s where the three-season vs. four-season distinction matters for code. A four-season sunroom, because it’s heated and cooled as conditioned living space, generally must meet energy code requirements: minimum insulation values, and glazing that meets specified U-factor (insulation) and Solar Heat Gain Coefficient (SHGC) limits.
A three-season sunroom that isn’t connected to the home’s heating and cooling is often classified differently and may be exempt from some energy-code requirements. This is one reason the two types are built so differently. (Our comparison of three-season and four-season sunrooms explains the full set of differences.)
Electrical, HVAC, and Egress
Adding systems brings their own code requirements.
Electrical. Wiring must meet the NEC, including GFCI protection in moisture-prone areas and AFCI protection on living-space circuits, with proper outlet spacing. (Our guide on adding electricity and HVAC to a sunroom goes deeper.)
HVAC. Mechanical code governs heating and cooling. Note that many jurisdictions restrict tying a sunroom into the home’s central system, which is why a dedicated unit is common.
Egress. This one surprises people: if a sunroom is ever used as a sleeping room, codes require a compliant emergency escape and rescue opening (egress)—a window or door of minimum size for escape. A sunroom not intended as a bedroom generally doesn’t need this, but it matters if you plan to use it that way. (See our guide on using a sunroom as a bedroom.)
The Permit and Inspection Process
In practice, the process runs roughly like this: submit plans to the building department, receive permit approval (sometimes after revisions), build in stages, and pass inspections at key points—often foundation, framing, electrical/mechanical rough-in, and a final inspection. Each inspection must pass before the next stage proceeds.
A good contractor manages this whole sequence, schedules the inspections, and ensures the work meets code so the project clears its final sign-off cleanly.
Build It Right From the Start
So what building codes apply to sunroom construction? In short: permitting requirements, zoning and setback rules, structural and load provisions, glazing and safety-glass standards, energy code for conditioned rooms, and electrical, mechanical, and egress codes—each adopted and amended locally. The specifics depend entirely on where you live, which is why the first step in any sunroom project is checking with your local building department or working with a contractor who already knows those requirements.
If you’d like to build a sunroom that’s designed to code from day one—with permitting and inspections handled for you—the team at Sunshine Rooms can guide you through the requirements for your location and deliver a room that’s safe, compliant, and built to last.
Related Posts


We Like to Hear From You!
We service and support the products we manufacture and install. If you need assistance with
our products or those of another sunroom manufacturer, contact us!