
A sunroom with no power and no climate control is a fair-weather room—pleasant for a few months, unusable the rest of the year. Adding electricity and HVAC is what turns it into a space you can light, plug into, and stay comfortable in through summer heat and winter cold.
The good news: yes, you can add both, whether you’re building new or upgrading an existing room. The important part is doing it the right way, because a sunroom’s wall-to-wall glass changes the rules compared to a standard room. Here’s how electrical and HVAC work in a sunroom and what to plan for.
The Short Answer — Yes, and Often You Should
Electricity and HVAC can both be added to virtually any sunroom. For a three-season room, a few circuits for lights, outlets, and a ceiling fan may be all you need. For a true four-season room you can use year-round, dedicated heating and cooling isn’t optional—it’s what makes the space livable in January and August.
Both systems are easiest and cheapest to install during the original build, when walls and floors are open. But both can also be retrofitted into an existing sunroom; it just takes more planning and, sometimes, more visible routing of wiring and equipment.
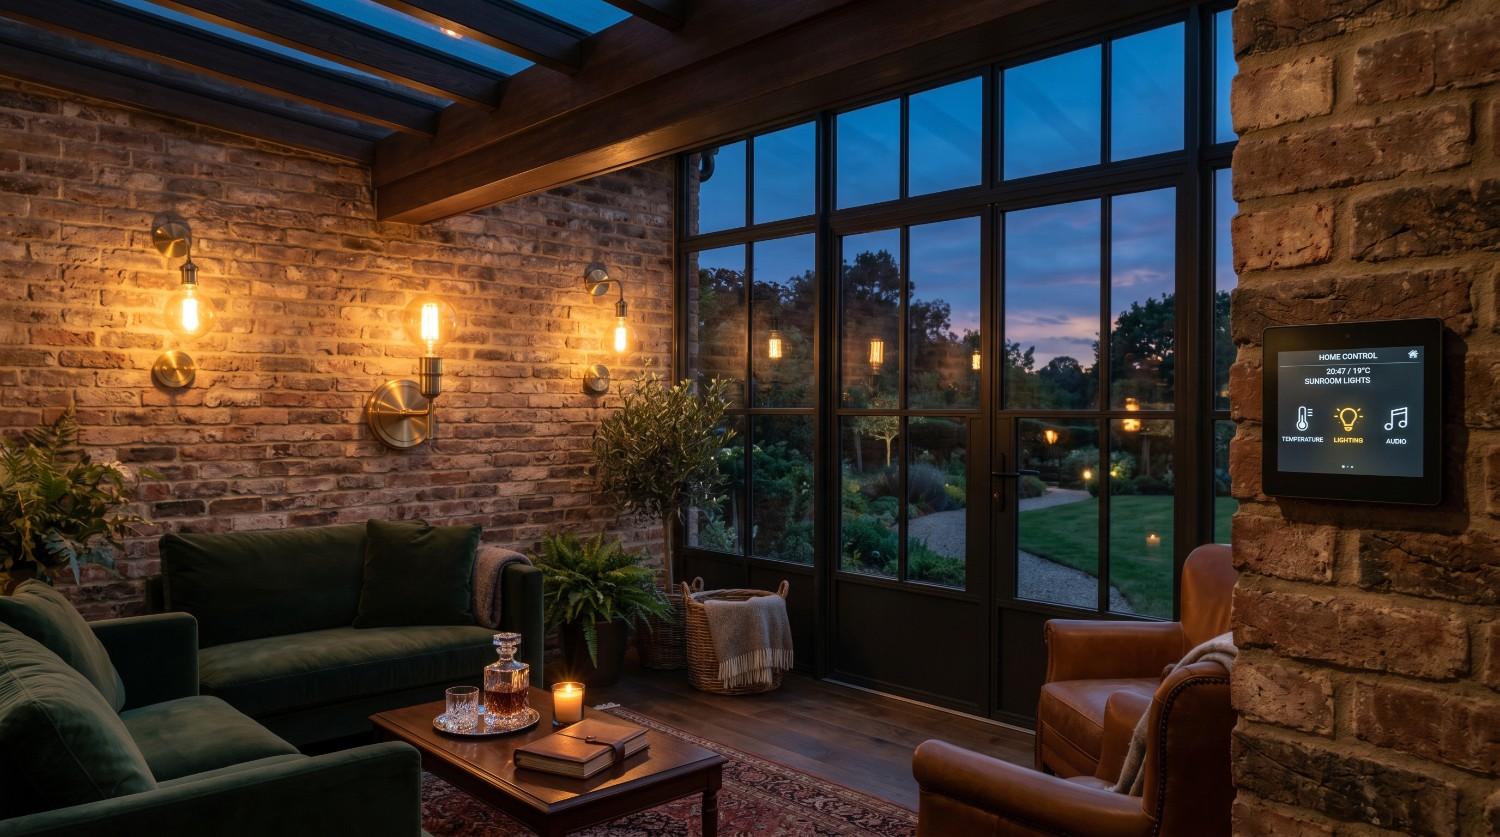
Adding Electricity to a Sunroom
Electrical is the more straightforward of the two. A sunroom typically needs power for lighting, wall outlets, a ceiling fan, and often the HVAC unit itself.
Running the power. A new circuit is usually run from the home’s main electrical panel to the sunroom. If the panel has spare capacity, this is simple; if it’s already full, you may need a subpanel or panel upgrade to carry the additional load—especially if you’re also adding electric heating or cooling.
Outlets and code. Building codes set minimum outlet spacing so you’re never far from a receptacle, and they require modern protection: GFCI protection in areas exposed to moisture and AFCI protection on living-space circuits. A licensed electrician sizes the wiring and breakers to match the load and brings everything up to current code.
Lighting. Because a sunroom is bright by day and often used in the evening, layered lighting—overhead fixtures, dimmers, and sometimes wall or accent lighting—makes the room work after dark. Wiring for a ceiling fan is one of the most worthwhile additions, since it aids comfort in both summer and winter.
Build vs. retrofit. During construction, wiring hides cleanly inside the walls. In a retrofit, the wiring may need to run through the attic, under the floor, or in surface-mounted conduit, depending on how the room is built. It’s very doable—just plan for how the routing will look.
Adding HVAC — Your Main Options
Heating and cooling is where sunrooms differ most from ordinary rooms, and where the choice of system matters. There are several ways to do it, and they’re not equally good.
Ductless mini-split (the usual best choice). A mini-split has an outdoor compressor connected to one or more wall- or ceiling-mounted indoor units. It provides both heating and cooling, runs efficiently, installs without ductwork, and lets you control the sunroom’s temperature independently from the rest of the house. For most sunrooms, this is the recommended solution—it handles the big temperature swings glass rooms experience and only conditions the room when you’re using it.
Electric options—baseboard, radiant, or through-wall. Electric baseboard heaters or in-floor radiant heat provide clean, zoned warmth, and underfloor radiant pairs especially well with tile or stone floors. These heat but don’t cool, so they’re often combined with a separate cooling method. Through-wall air conditioners are a lower-cost cooling option but are less efficient and less attractive than a mini-split.
Extending the home’s central system (usually not ideal). It’s tempting to just run a duct from the existing furnace into the sunroom, but this is often a mistake—and in many jurisdictions it’s against code. The central system was sized for the original house, not the extra load of a glass room, so tapping into it can leave both the sunroom and the rest of the house uncomfortable. Many building departments specifically prohibit tying a sunroom into the home’s central HVAC for this reason. A dedicated system almost always performs better.
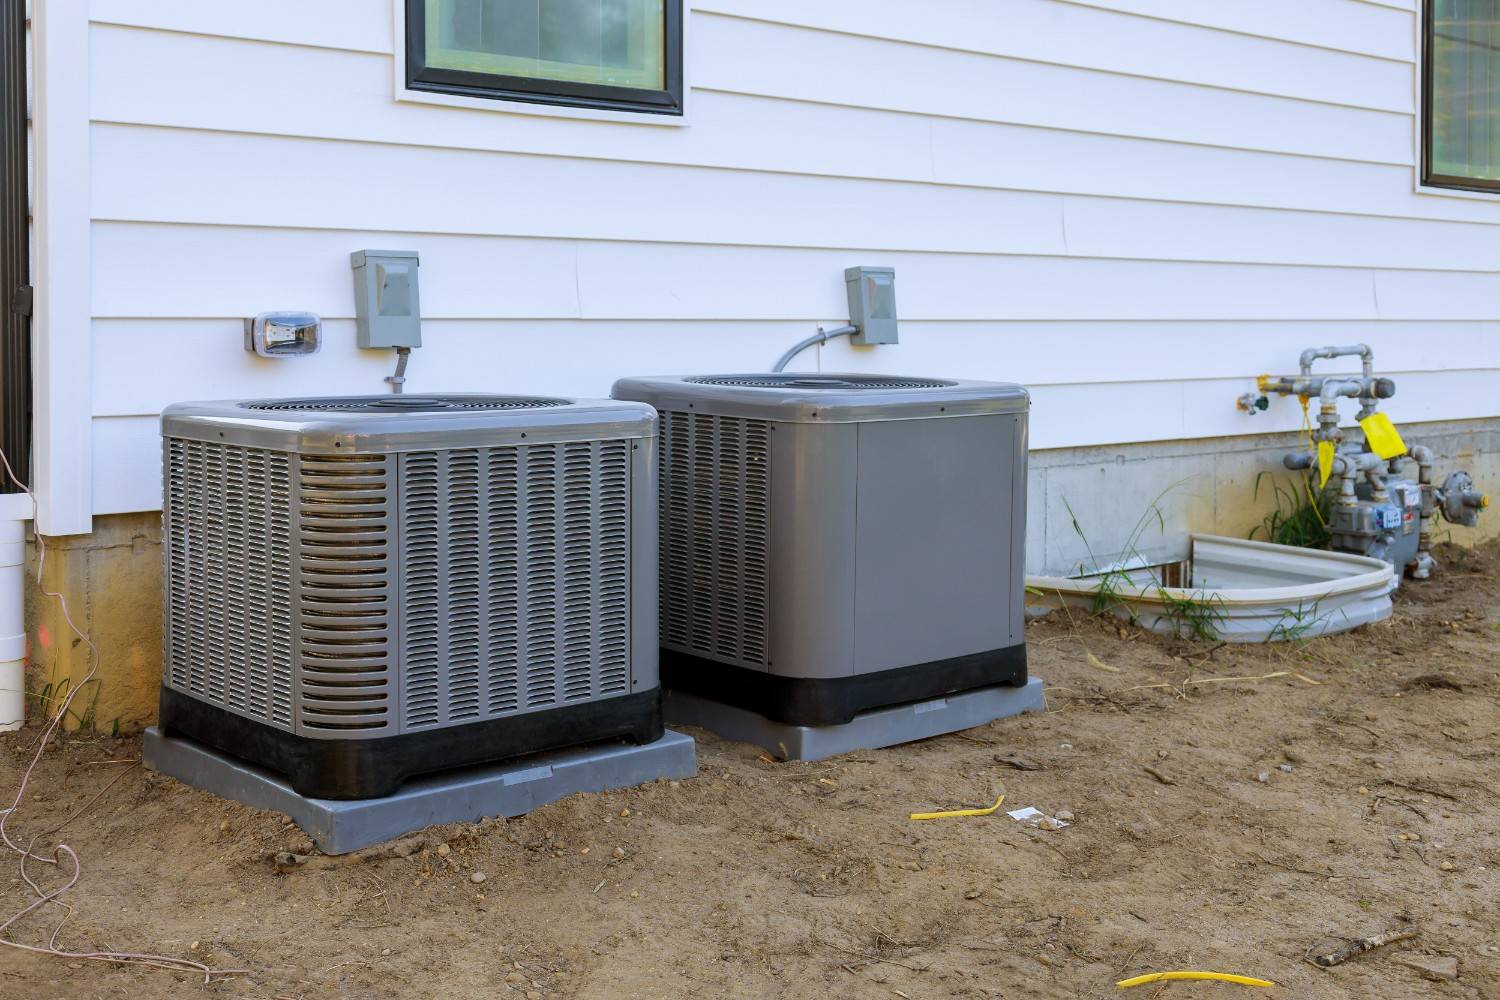
Why the Glass Changes the Math
A sunroom’s extensive glazing creates a heating and cooling load that a similarly sized standard room doesn’t have. Glass gains heat fast in summer and loses it fast in winter, so the HVAC has to be sized for that reality.
Right-sizing matters. An undersized unit runs constantly and never catches up on the hottest or coldest days; an oversized one short-cycles and wastes energy. Proper sizing accounts for the square footage, the amount and orientation of glass, the glazing quality, and your climate. This is why a professional load calculation beats guessing.
Glass and insulation work with the HVAC, not against it. The better the room’s glazing (double- or triple-pane Low-E) and insulation, the smaller and cheaper the HVAC system can be—and the less it costs to run. Upgrading glass and insulation often pays for itself in reduced equipment size and lower energy bills.
Permits, Pros, and Cost
Both electrical and HVAC work on a sunroom are regulated, and for good reason—mistakes create fire, shock, and water-intrusion risks.
Permits and licensed trades. Electrical work requires a permit and should be done by a licensed electrician; HVAC installation typically requires its own permit and a qualified installer. Inspections confirm the work meets code, which also protects your insurance coverage and resale.
Cost expectations. Electrical and HVAC are line items in any four-season sunroom budget—climate control commonly runs anywhere from a few hundred dollars for basic electric heat to several thousand for a quality mini-split, and electrical work adds its own cost depending on panel capacity and scope. For how these fit into a full project budget, see our breakdown of solarium cost per square foot.
Making Your Sunroom a Year-Round Room
So can you add electricity and HVAC to a sunroom? Absolutely—and for a room you want to enjoy in every season, both are worth doing well. Wire it to code with the lighting and outlets you’ll actually use, choose a climate-control system sized for the glass (usually a ductless mini-split), and pair it with good glazing and insulation so the whole system works efficiently.
The cleanest results come from planning power and climate control into the design from the start, but a well-executed retrofit can transform an existing three-season room into a four-season one. If you’d like help designing the electrical and HVAC for a new or existing sunroom, the team at Sunshine Rooms can recommend the right approach for your space and climate.
Related Posts



We Like to Hear From You!
We service and support the products we manufacture and install. If you need assistance with
our products or those of another sunroom manufacturer, contact us!